
Seller represented by:
Renee Cox
with
Acorn Real Estate Professional


- New
- Single Family Residence
5280 E State Rd 8, Albion, IN 46701 5280 E State Rd 8 Get directions
$584,000- StyleContemporary
- Age 8 Years
- Parking 2 car garage
- Area None
- School District Central Noble Community
- MLS# 202631167
- Listed July 31, 2026
Overview
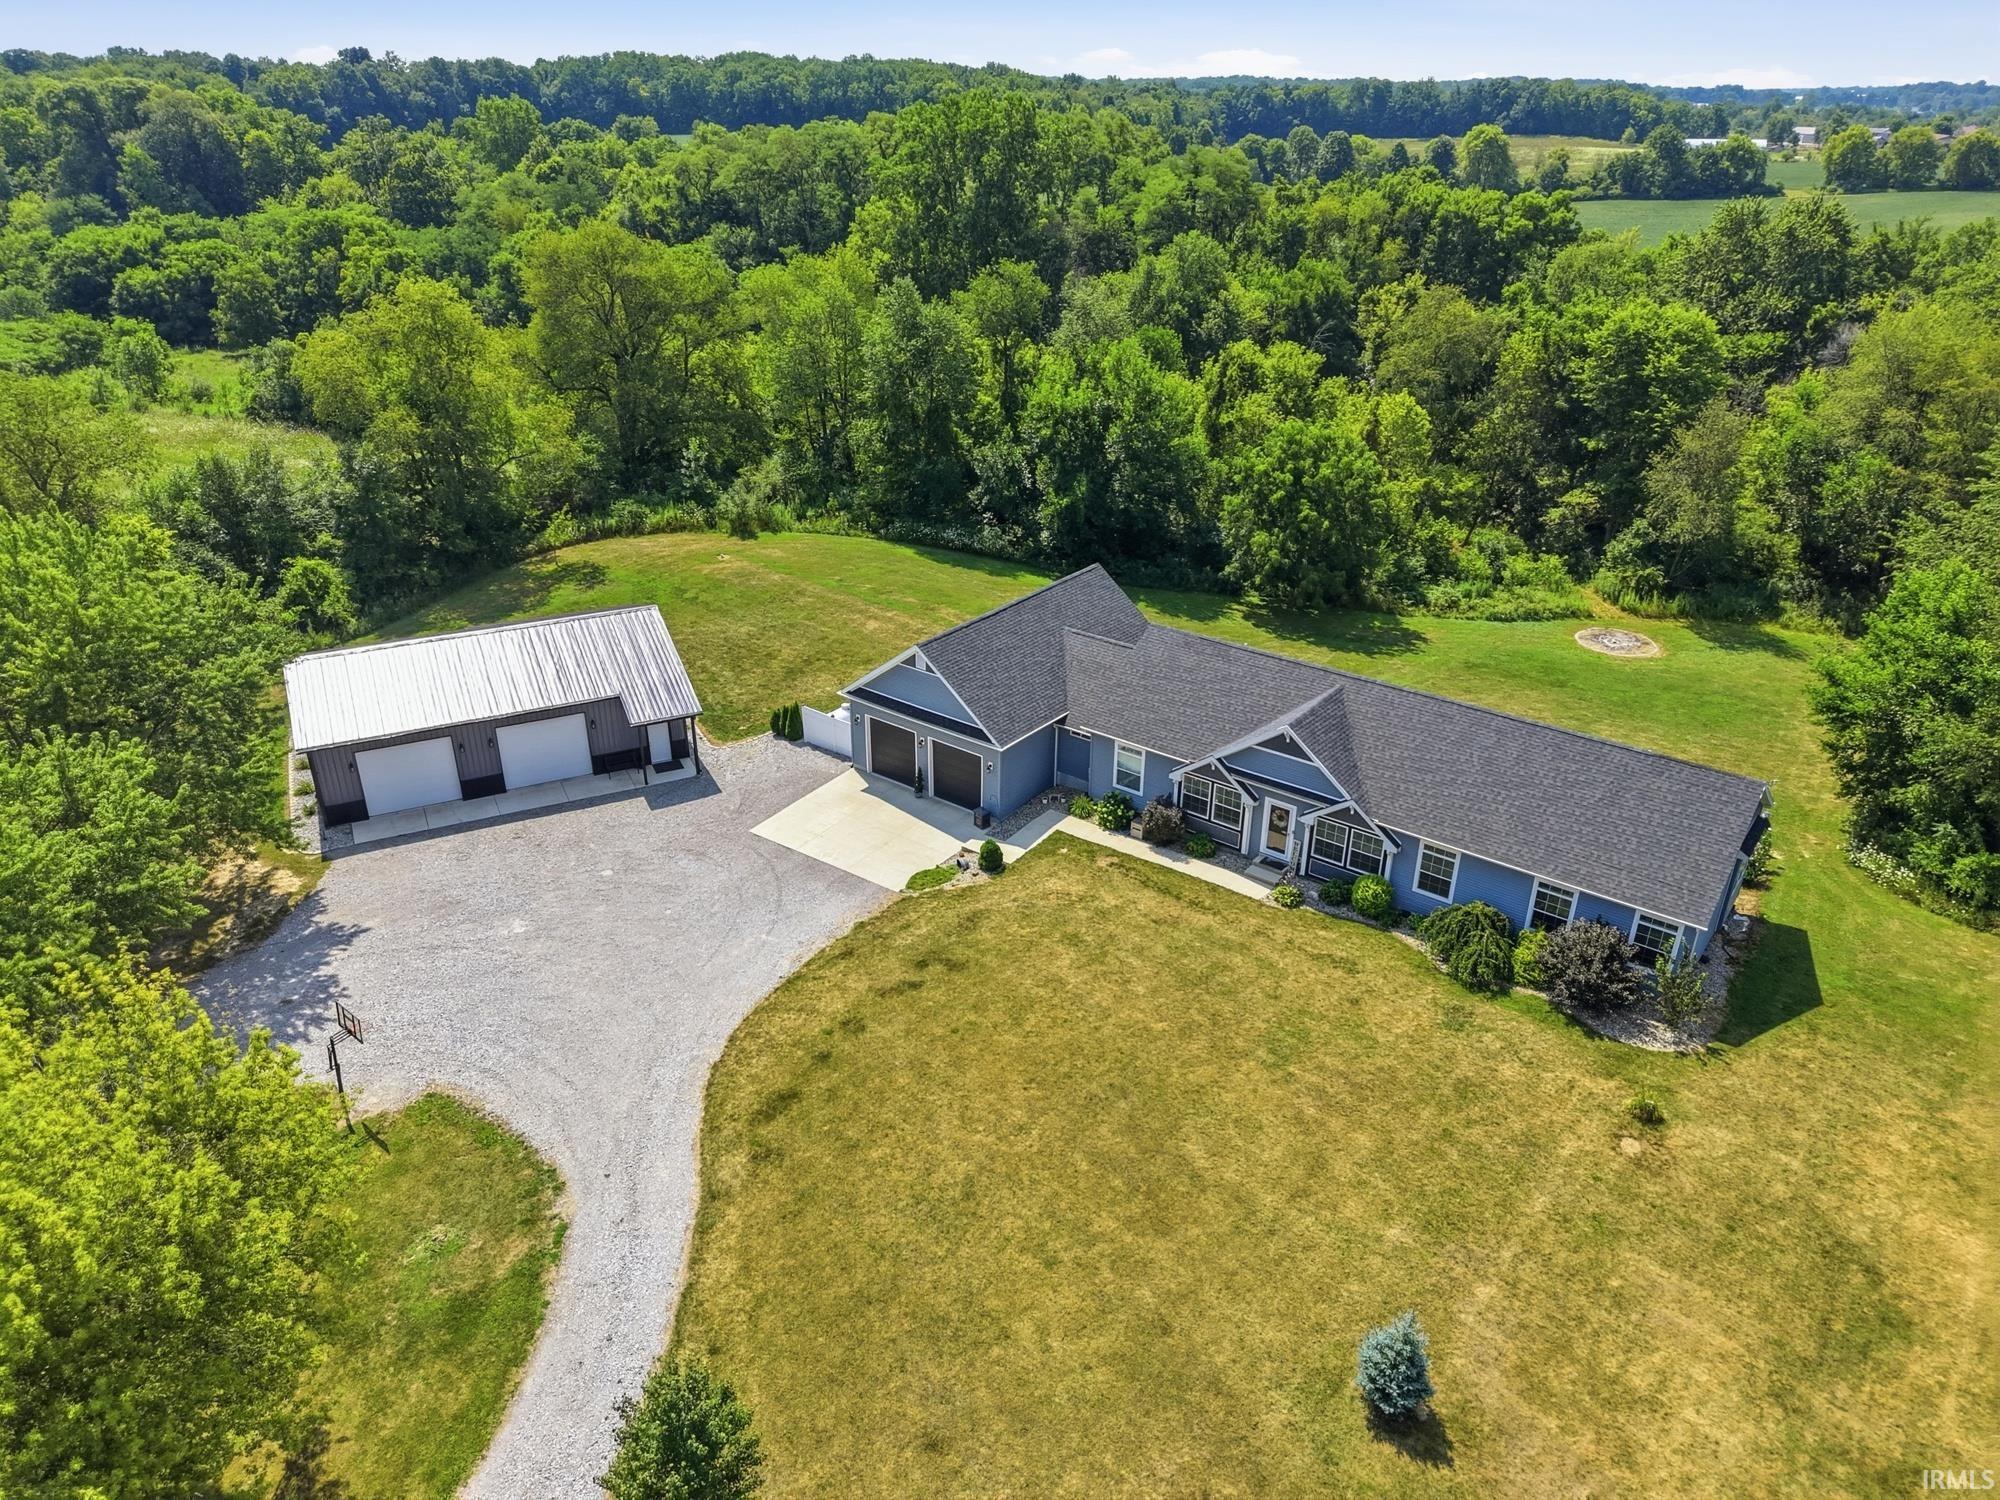
Here it is: your modern country oasis!! Discover the perfect blend of modern comfort, technology, and country living on 6+ private acres. Built in 2018 and thoughtfully improved year after year, this Smart Home offers 5+ bedrooms, 3 full baths, a finished walkout basement, an attached 2-car garage, and an impressive 32' x 48' barn with 12-foot ceilings. Inside, you'll find spacious rooms for relaxing days at home, entertaining, or creating lasting memories with family and friends. The main floor living area is accented with faux brick details; the basement has a dedicated curtained theater area for movie nights, a wet bar, hidden storage, and a mechanical room with secure access for added convenience. The private Owner's Suite even features its own dedicated water heater. Step outside to enjoy a double-tier deck overlooking the above-ground pool, wooded walking trails, and plenty of room to relax or entertain. The impressive barn includes a workshop wired with 50-amp service for a welder, making it ideal for hobbyists, contractors, or anyone needing serious workspace. Additional features include an underground dog fence with collars, continual land and building improvements, and so much more. Whether you're looking for a private retreat, space to entertain, or room for your hobbies and toys, this exceptional property offers the lifestyle you've been dreaming of. Pool Table and Shufflebard Table stays!
Features
Basement
- Walk-Out Access
Interior Features
- Walk-In Closet(s)
- Kitchen Island
- Tray Ceiling(s)
- Laminate Counters
- Master Downstairs
Appliances
- Dishwasher
- Gas Cooktop
- Oven
Laundry Features
- Electric Dryer Hookup
- Main Level
Flooring
- Carpet
- Vinyl
Cooling
- Central Air
Heating
- Propane
- Forced Air
Fireplaces
- 1 Fireplace(s) Total
- Has Firepace: No
Fireplace Features
- None
Exterior
- Fencing: None
Patio and porch
- Deck
Pool and Spa
- Above Ground
- Private Pool: Yes
Lot
- Wooded
- 6.65 acres
- Lot Size: 289674 sq ft
- Lot Size Dimensions: irreg
Garage and Parking
- Garage Door Opener
- Gravel
- Off Street
- Garage
- Attached
- Garage Spaces: 2
- Garage: Yes
- Attached Garage: Yes
Property
- Waterfront: No
Construction Details
- Asphalt
- Concrete Perimeter
Sewer
- Septic Tank
Water Source
- Private
Nearby Schools
| School Type | School | |
|---|---|---|
| Elementary School | Central Noble | |
| Middle Or Junior School | Central Noble Jr/Sr | |
| High School | Central Noble Jr/Sr |
- 5280 State Rd 8, Albion, IN 46701 $584,000
- 5 Beds 3 Baths 4,169 Sq. ft. 6.65 Acre Lot
Request a Showing
-
Renee Cox
SRES CRS - Acorn Real Estate Professionals, LLC Albion, IN 46701
- Business (260) 444-1221
- Mobile (260) 444-1221
- Email renee@reneecoxgroup.com